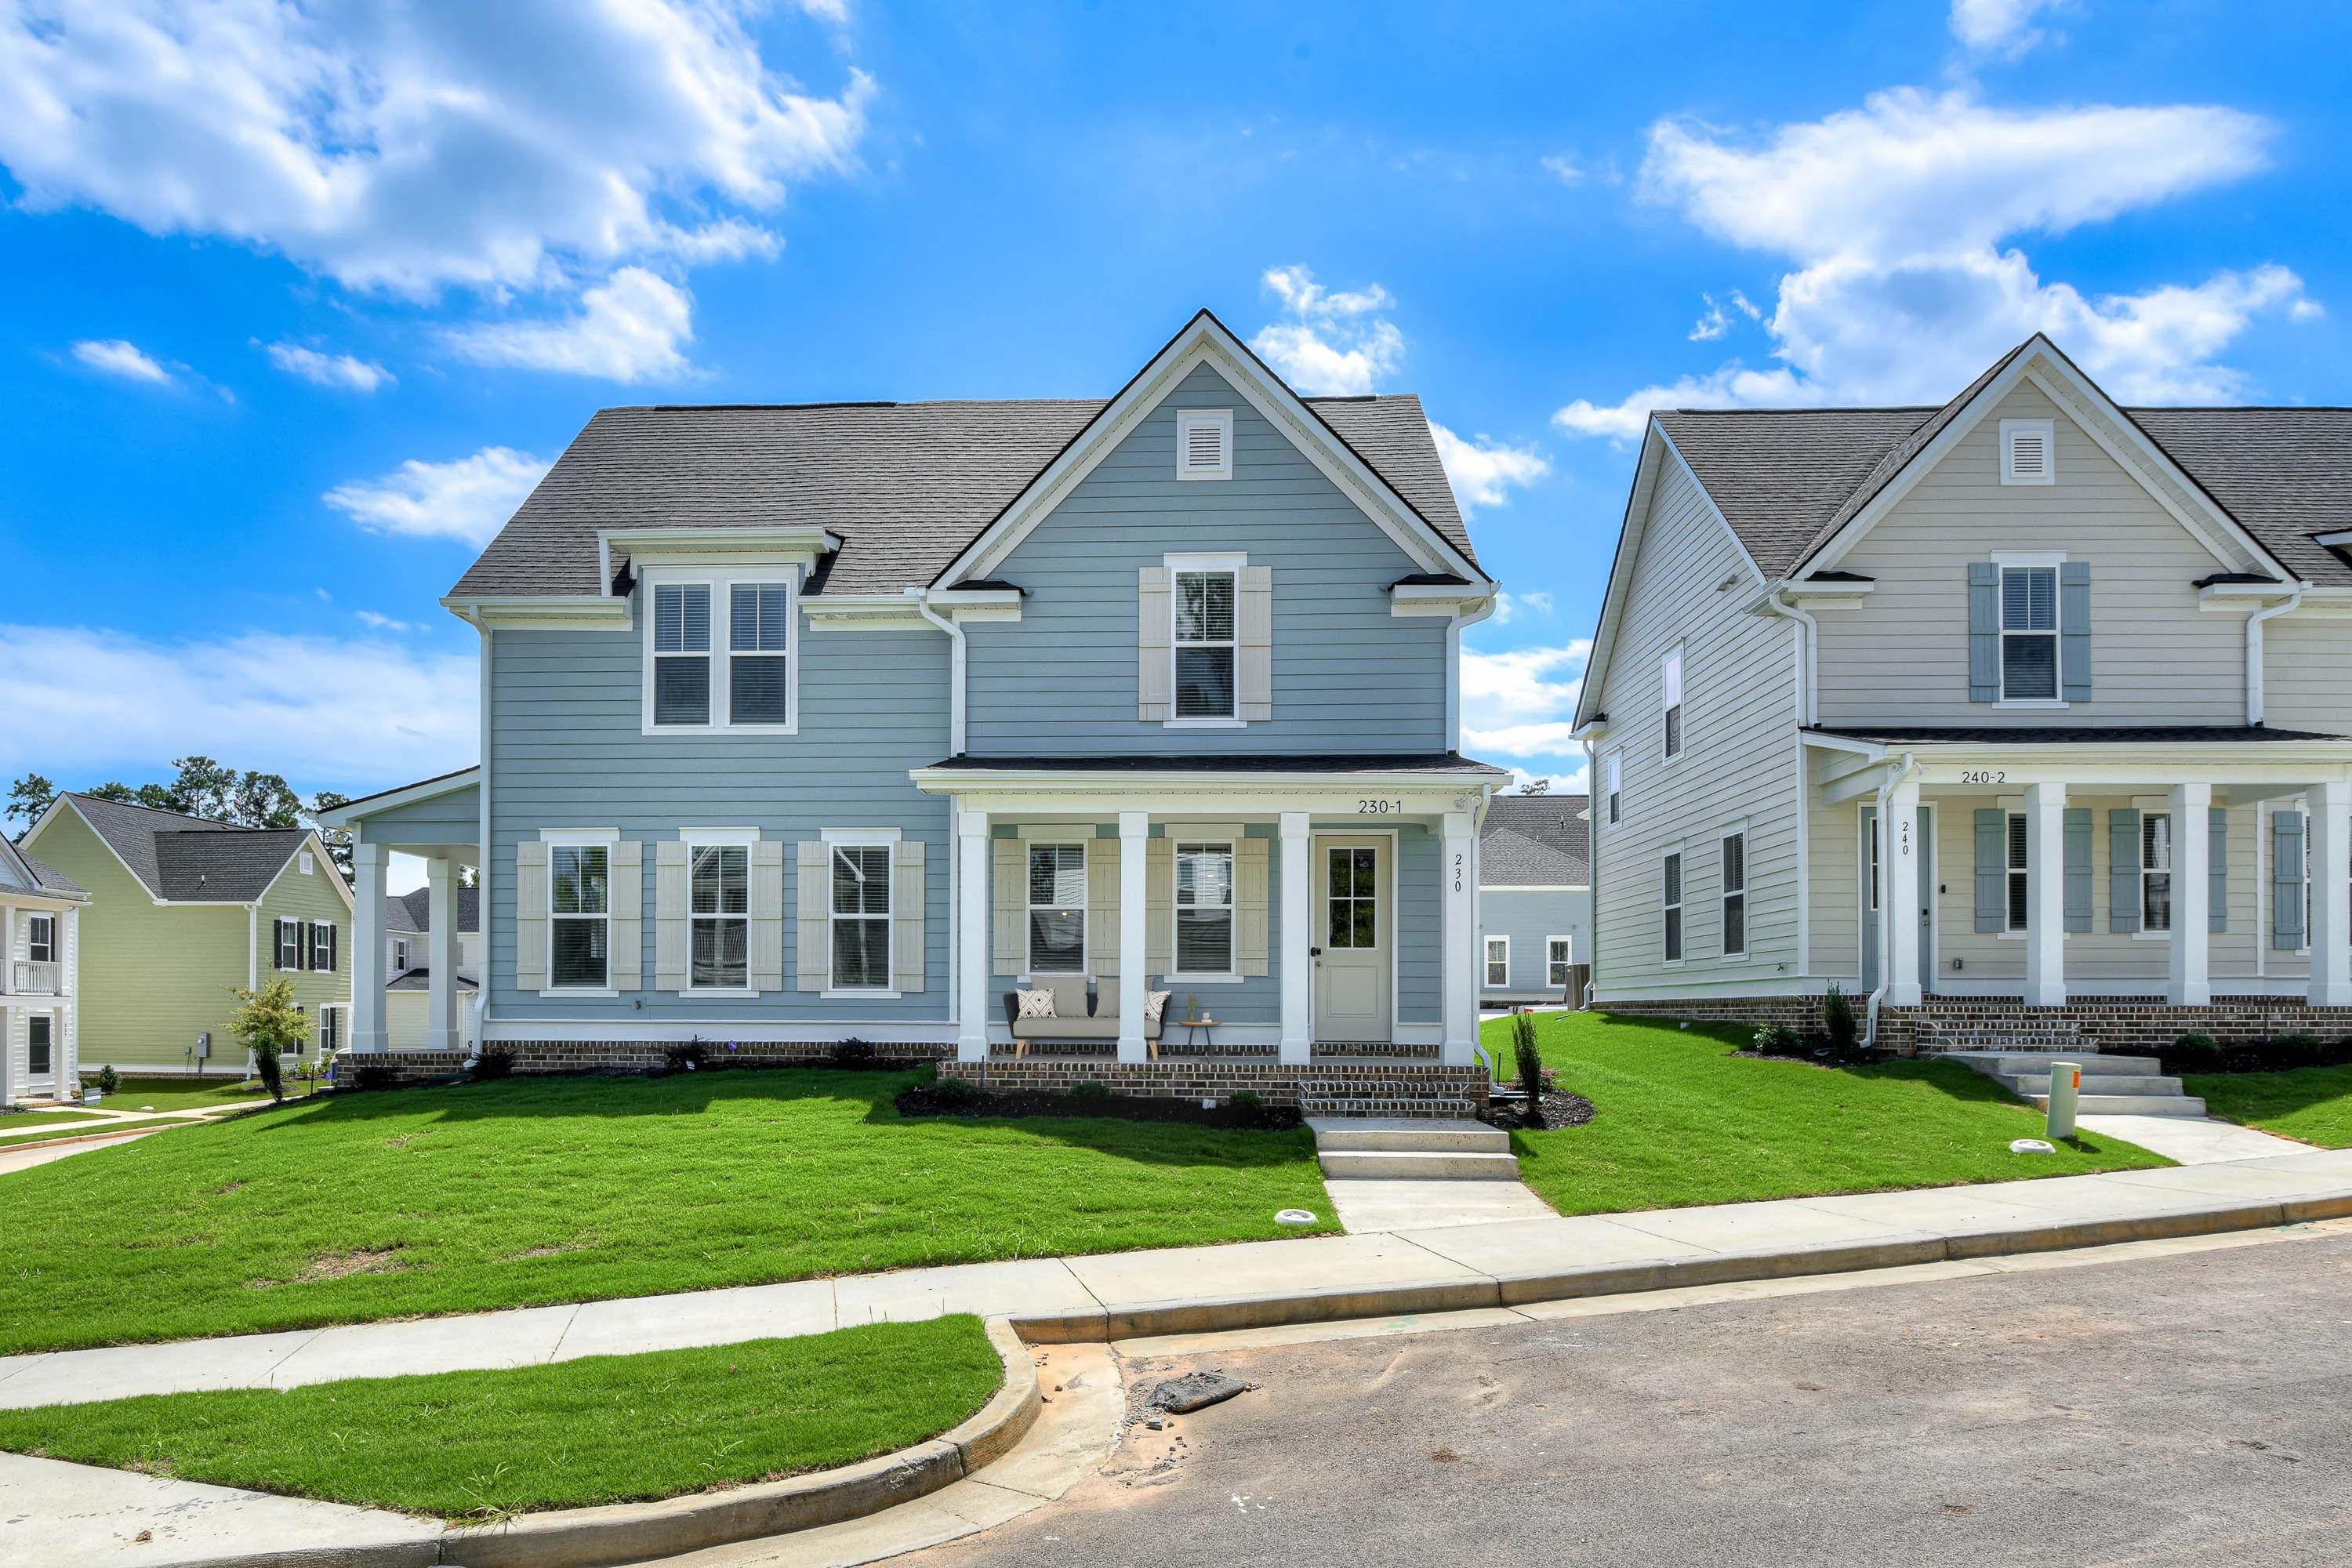
Jasmine
General
Available Duplexes
View Fee Overview| Duplex | Price* | Availability | |
|---|---|---|---|
| 231-1 | $2,200 | Available Now | |
| 250-1 | $2,200 | Available Now | |
* Prices subject to change. Price range shows for leases 12 months long.
Floorplan Description
This two-bedroom, two-bathroom floorplan offers 1,457 square feet of comfortable living space. Features include a guest bedroom on the main level, a two-door pantry, a front-loading washer and dryer, a spacious attic, and a large walk-in closet int he primary bedroom. This floorplan offers the perfect comfy and cozy vibes to anyone's lifestyle. Contact our friendly leasing team today for more information!
Pets
✓ Two pet max per home.
✓ Aggressive breeds are strictly prohibited.
✓ Breed Restrictions are as follows: Tosa Inu/Ken, American Bandogge, Cane Corso, Rottweiler, Doberman, Pit Bull, Bull Terrier, Staffordshire Terrier, Dogo Argentino, Boer Boel, Gull Dong, Basenji, Mastiff, Perro de Presa Canario, Fila Brasiliero, Wolf Hybrid, Caucasian Oucharka, Alaskan Malamutes, Kangal, German Shepard, Shepard, Chow, Spitz, Akita, Reptiles, Rabbits and Pot Bellied Pigs. Mixed breeds containing these bloodlines are also prohibited.
* Available for select units
Amenities
- Attached Garage*
- Central Air
- Covered Front & Back Porch*
- Double Vanity
- Front Yard
- Granite Countertops
- Linen Closet
- Pantry
- Porch and Stoop
- Tile Backsplash
- Walk-In Closets
- Wood-Style Flooring
Appliances
- Ceiling Fans
- Dishwasher
- Disposal
- Microwave
- Refrigerator
- Smart Locks
- Smart Thermostats
- Stainless Steel Appliances
- Stove
- Washer & Dryer
Utilities Paid By Resident
- Cable
- Electricity
- Gas
- Internet (Included)
- Lawn Care (Included)
- Pest Control (Included)
- Renter's Insurance
- Ring.com (Included)
- Sewer
- Smart Home Bundle $150/mo
- Smart Thermostat (Included)
- Trash (Included)
- Water