Skip Main Navigation

Floorplans


Jasmine

Slide 1
Modern duplex interior featuring a cozy living area, stylish kitchen, and elegant decor with natural light.
Bright, modern living room in a duplex with a cozy sofa, armchair, ceiling fan, and ample natural light.
Duplex living room featuring a cozy sofa, ceiling fan, TV, and large windows with natural light.
Duplex interior featuring a living area with a sofa, kitchen with bar stools, and a staircase to the upper level.
Kitchen in a duplex featuring stone-inspired countertops, stainless steel appliances, and bar seating with wood-style stools.
Duplex kitchen featuring stainless steel appliances, light color cabinetry, and stone-inspired countertops with a fruit bowl.
Bright and inviting hallway of a duplex, featuring light-colored walls, doors, and a cozy sitting area visible at the end.
Bathroom featuring a stone-inspired countertop, stylish mirror, soft towels, and neutral decor.
Cozy bedroom in a duplex featuring a bed, nightstands, decor, and a ceiling fan in a neutral color scheme.
Bright stairwell landing in a duplex, featuring a light fixture, neutral walls, and framed artwork.
Cozy bedroom in a duplex featuring decor, a large bed, and natural light from a window.
Cozy bedroom in a duplex featuring a ceiling fan, neutral decor, and an en-suite bathroom visible through the doorway.
Bright and modern bathroom featuring dual sinks, quartz countertop, and neutral tones in a stylish duplex setting.
Spacious closet in a duplex featuring organized hanging garments and shelving for storage.
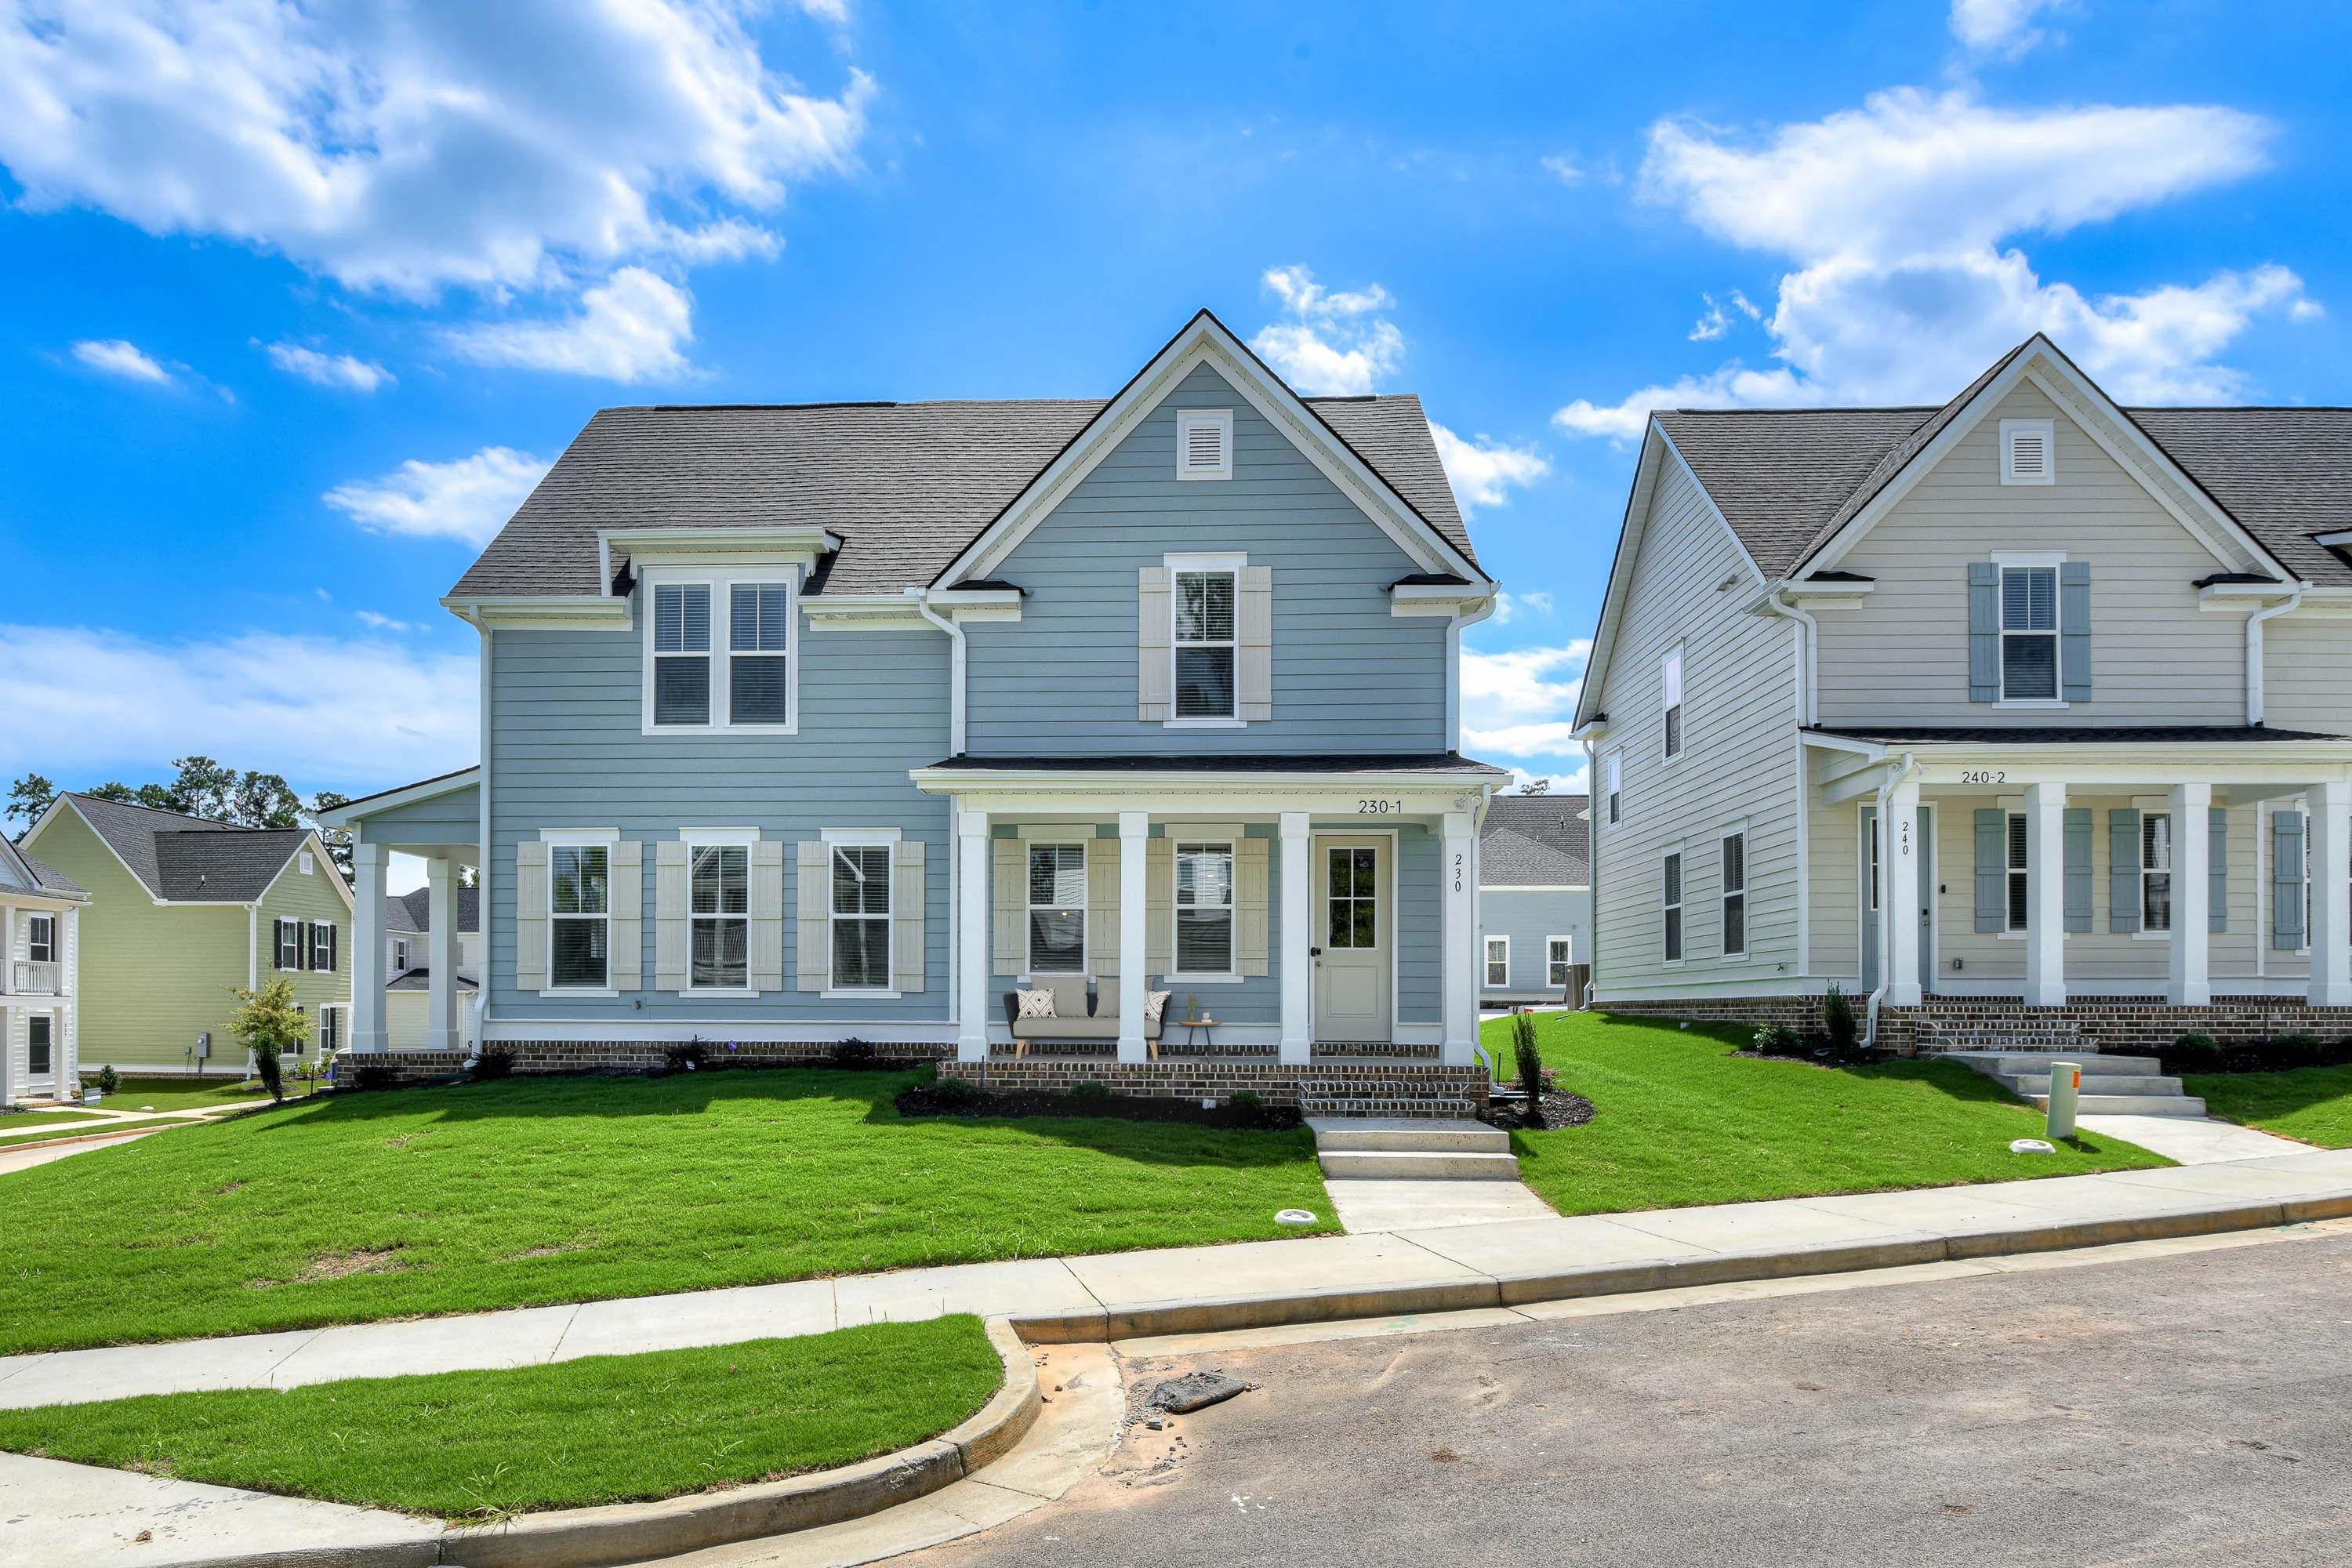
Two duplex homes with light blue and light color exteriors, front porches, and manicured lawns on a sunny day.
Floorplan Diagram

Dogwood

Slide 1
Open-concept living room with light décor, comfortable seating, kitchen bar, and ample natural light.
Living room with a ceiling fan, couch, two chairs, TV, and a stylish entrance door, featuring natural light.
A well-lit bathroom featuring a toilet, sink, and shelving, with a doorway leading to another room.
A stylish bedroom featuring a large bed, decor, and natural light from three windows.
Bathroom with a glass shower, double sink vanity, marble countertops, and soft lighting.
A neatly organized closet featuring hanging clothes on wire racks and folded items on shelves.
Cozy nook with two chairs, a lamp, and a framed artwork, featuring light walls and bright windows.
Bright and bathroom featuring a shower-tub combo, stone-inspired countertop, and stylish decorative elements.
Cozy bedroom featuring a ceiling fan, neutral decor, a large bed, and natural light from a window.
A two-story house with a porch and landscaped yard, featuring light siding and a clear blue sky.
Floorplan Diagram

Magnolia

Slide 1
Open-concept living space featuring a cozy seating area, dining table, and kitchen with stainless steel appliances.
Kitchen featuring neutral cabinets, stainless steel appliances, and stone-inspired countertops with a sleek backsplash.
Kitchen with stone-inspired island, stainless steel appliances, and dining area, featuring neutral colors and natural light.
A bathroom featuring a round mirror, sink, and stylish wall art in soft, neutral colors.
A home office with a sleek desk, laptop, chair, and decor, featuring light-colored walls and open doors.
Cozy bedroom featuring a bed, furniture, and natural light from large windows. Includes a ceiling fan and decor.
Bathroom featuring a glass shower with a sleek design, light tiles, and a small decorative art piece on the wall.
A well-organized walk-in closet featuring hanging clothes and shoes on shelves against a light-colored wall.
Cozy bedroom with light neutral walls, a ceiling fan, and open doors leading to a hallway and closet.
A two-story house with green siding, light color trim, and a front porch, set on a grassy lot in a suburban area.
3 Bed 2.5 Bath

Holly

Slide 1
Living room with a cozy sofa, chairs, and an open kitchen layout featuring a large TV and natural light.
Spacious living room with furniture, large windows, and a dining area featuring stylish chairs and a cozy couch.
Kitchen with neutral cabinets, stainless steel appliances, and a large island with four stools, featuring stylish pendant lights.
Living room with plush seating, a large TV, and a staircase, featuring natural light and a cozy atmosphere.
Spacious, bedroom with a ceiling fan, neutral walls, and a cozy atmosphere, featuring a stylish dresser and light decor.
Bathroom with a spacious shower, stone-inspired countertops, and neatly arranged towels and plants on the vanity.
A clean laundry room featuring a washer and dryer with shelves for storage, light neutral walls, and wood-style flooring.
A cozy, bedroom featuring a stylish bed, fan, and large windows with soft curtains and neutral decor.
Bright bathroom featuring a shower with a curved curtain, a toilet, and decor, complemented by natural light.
A charming blue two-story house with light color columns, a front porch, and a well-maintained lawn under a bright sky.
Holly Floorplan Diagram

Juniper

Slide 1
Living room with stylish furniture, a ceiling fan, and an open kitchen, featuring light colors and natural light.
Living room featuring neutral seating, wood-style furniture, a ceiling fan, and large windows for natural light.
Open living area with a comfortable seating arrangement, wood-style floors, and a bright kitchen in the background.
Kitchen with neutral cabinets, a central island with seating, stainless steel appliances, and a dining area.
A bright dining room featuring a wood-style table set for eight, decor, and a large window with natural light.
Cozy bedroom with a queen bed, neutral decor, two windows, ceiling fan, and stylish furniture, perfect for relaxation.
A spacious closet featuring neatly organized clothes on hangers, shelves, and a pair of shoes on the floor.
Cozy bedroom featuring a bed with decorative pillows, a ceiling fan, nightstands, and a plant by the window.
A green two-story house with light color shutters, a front porch, and landscaped yard under a clear blue sky.
A two-story green house with a driveway, surrounded by other residential buildings under a bright blue sky.
3 Bed 2.5 Bath

Azalea

Slide 1
Open-concept living room with a cozy sofa, coffee table, and kitchen bar, featuring bright natural light.
Bright living room with a light-colored sofa, armchair, coffee table with oranges, and large windows letting in natural light.
Spacious living room with a neutral palette, furnishings, and a staircase, featuring a decorative table with oranges.
Entryway featuring a staircase, wood-style railing, and spacious layout with light-colored walls and wood-style flooring.
A well-lit hallway featuring a staircase, a small console table, and a potted plant in a interior.
Stylish bedroom featuring a queen bed, ceiling fan, decor, and natural light from large windows.
Bathroom featuring a glass shower, light-colored walls, and a plant, with a view of a toilet and natural light.
Bathroom with double sinks, stone-inspired countertop, large mirror, and natural light from a window, featuring a decorative plant.
Spacious walk-in closet with organized clothing on racks and shoes neatly arranged on the floor. Natural light streaming in.
Cozy bedroom featuring a queen bed, stylish bedding, two lamps, artwork, and natural light from large windows.
Bright bathroom featuring a stone-inspired countertop, light color shower curtain, and fixtures, creating a clean, inviting space.
A two-story house with a front porch, surrounded by a landscaped yard and neighboring homes under a clear blue sky.
Two-story house with a driveway and two parked cars, set in a suburban neighborhood under a clear sky.
Azalea Floorplan Diagram

Camellia

Slide 1
Kitchen with light color cabinetry, stainless steel appliances, and a dining area featuring a round table and green chairs.
Bright and kitchen and dining area featuring a large table, green chairs, and stylish appliances.
Dining room featuring a marble table, green chairs, and large windows with natural light.
A living room featuring a cozy sofa, two chairs, a coffee table, and a TV against a light-colored wall.
Kitchen with light color cabinetry, stainless steel appliances, and a dining area featuring a round table and green chairs.
A well-organized pantry with clear containers filled with various dry goods, arranged on wire shelves.
Bedroom featuring a bed with soft bedding, ceiling fan, two bedside lamps, and stylish wall art.
Bathroom featuring a double vanity, natural light, and a walk-in closet with organized clothes.
Bathroom with a glass shower, neutral tones, and an adjacent closet featuring organized clothing.
Spacious walk-in closet featuring neatly organized clothing, shelves, and storage baskets for shoes and accessories.
Cozy bedroom featuring a neatly made bed, soft bedding, nightstands with lamps, and natural light from a window.
A charming light color two-story house with a front porch, surrounded by green grass and blue sky.
Two-story house with a porch and driveway, surrounded by grassy areas and other new homes in a residential setting.
3 Bed 2.5 Bath